Available Now

7229 Moonstone Drive, Bakersfield, CA 93306

The Heirloom (HEI-A)  ·  Spanish Elevation  ·  Lot 0011

Home Sq. Ft. 2,715
Lot Sq. Ft. 11,218
Bedrooms 4
Bathrooms 3
Garage 3-Car
Total Price $676,025
Start Construction
June 22, 2026
Est. Completion
December 10, 2026 (subject to change)
Construction Progress
21% Complete

Selected Options

CABKIT.1 Kitchen Layout (Stainless Steel Chimney with Upper Cabinets on each side of the cooktop)
ELC180.1 Add Two (2) Interior Floor Duplex Outlets in Family Room
ELC200 Flatscreen TV Mounting Package
EXT100 RV Exterior Outlet, Hose bib
EXT370 Side Gate: Add 3' gate on side of house (opposite of garage)
WIN062 Pocket Patio Door at Family Room
APP100.1 Upgrade Double Oven Kitchen Appliance Package 1
CAB105.1 Cabinet Upgrade 1
CAB111.3 Cabinet Hardware Upgrade 3
CAB130.0 Laundry Cabinets
CAB196.1 Upgraded Crown Molding In Kitchen
CAB242.0 Full-Height Utility Cabinet at Laundry
ELC100 GFI/WP Outlet In Eaves
ELC105 GFI/WP Outlet in Eaves at Bedroom 4/ADU
FIN230.2 Interior Door (and Optional French Door) Hardware Upgrade 2
PLB135.3 Kitchen Sink Upgrade 3 (White)
PLB140.3 Kitchen Faucet Upgrade 3 (Brushed Gold)
PLB150.3 Bath Plumbing Fixture Upgrade 3 (Bronzed Gold)
WIN205.8 Bath 1 Shower Enclosure Upgrade
WIN232.4 Bath 3/Deluxe ADU Bath Shower Enclosure Upgrade

Mortgage Estimator

%
% / yr
Loan Term
Est. Monthly Payment (P&I + HOA)
Principal & Interest
HOA Dues$119.78/mo

Estimate for illustration only. Includes principal, interest, and current HOA dues of $119.78/mo (subject to change). Excludes property taxes and homeowners insurance. Interest rate shown is an example, not an offer of credit or a rate quote. Financing subject to lender approval.

Preferred Lender

Adriana Garcia

Adriana Garcia

NMLS #461960

The Money Store

23 years helping buyers finance their dream home. Contact Adriana for a free consultation.

Email Adriana
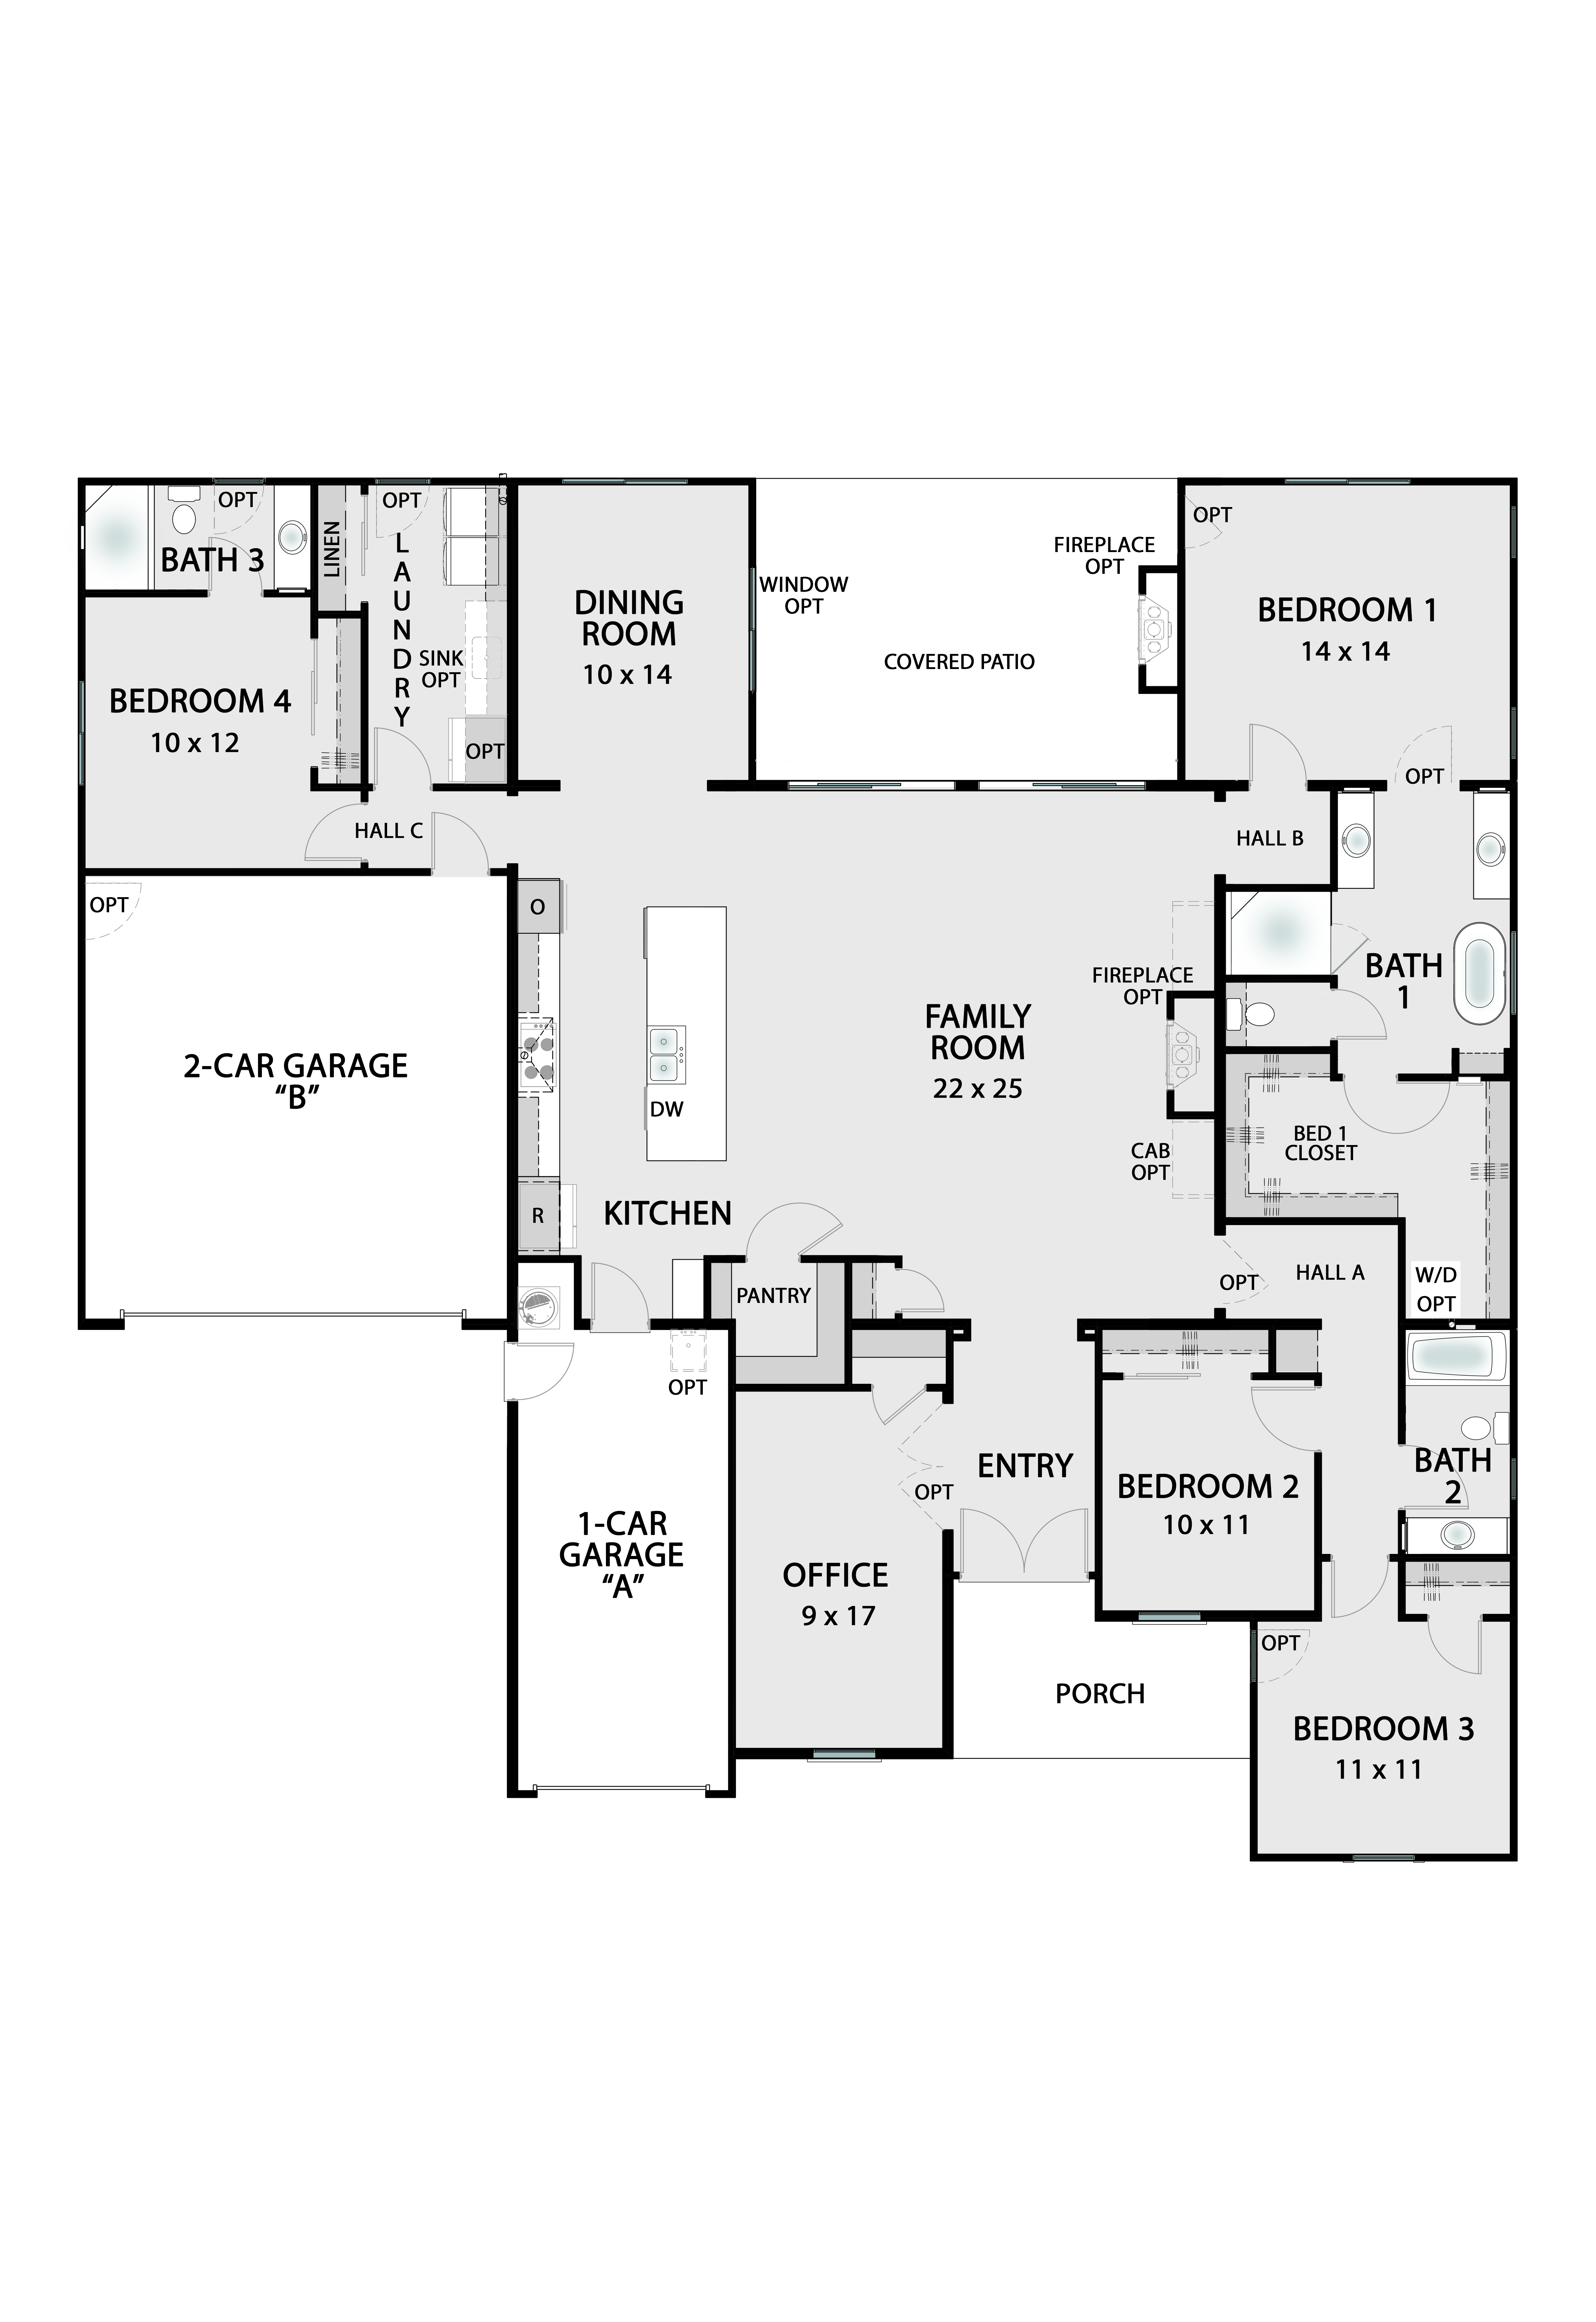
Floorplan

Selected Layout

  • Pocket Patio Door
The Heirloom base floor plan — 2,715 sq.ft., 4 bedrooms, 3 baths, 3-car garage Pocket Patio Door

Floorplan shown with the major structural options selected for this home. Smaller selections — cabinetry, individual windows, and similar finish-level options — are not reflected on the drawing. See the full list of selected options above.

Plan Orientation — This Home May Be Reversed

Homes are built from a standard floor plan that may be constructed as a mirror image (reverse) of the plan shown, depending on how the home sits on its lot. Varying plan orientation throughout the community keeps the streetscape from looking repetitive. Your sales representative can confirm this home’s actual orientation.

Ready to Make It Yours?

Interested in this home?

Schedule a tour or request more information.

Pricing, availability, and estimated completion dates are subject to change without notice. Renderings are artist’s conceptions; photography is representative of a model home and may show optional upgrades and furnishings not included in the advertised price. All square footages are approximate. Vista Montaire is a gated community governed by a homeowners association; current HOA dues are $119.78 per month, subject to change. The California Department of Real Estate Final Subdivision Public Report is available at our sales office and is provided to every buyer before signing a purchase contract — obtain and read the public report before purchasing. Equal Housing Opportunity.

7229 Moonstone Drive, Bakersfield, CA 93306

Lot 0011  ·  The Heirloom  ·  Spanish Elevation

Available
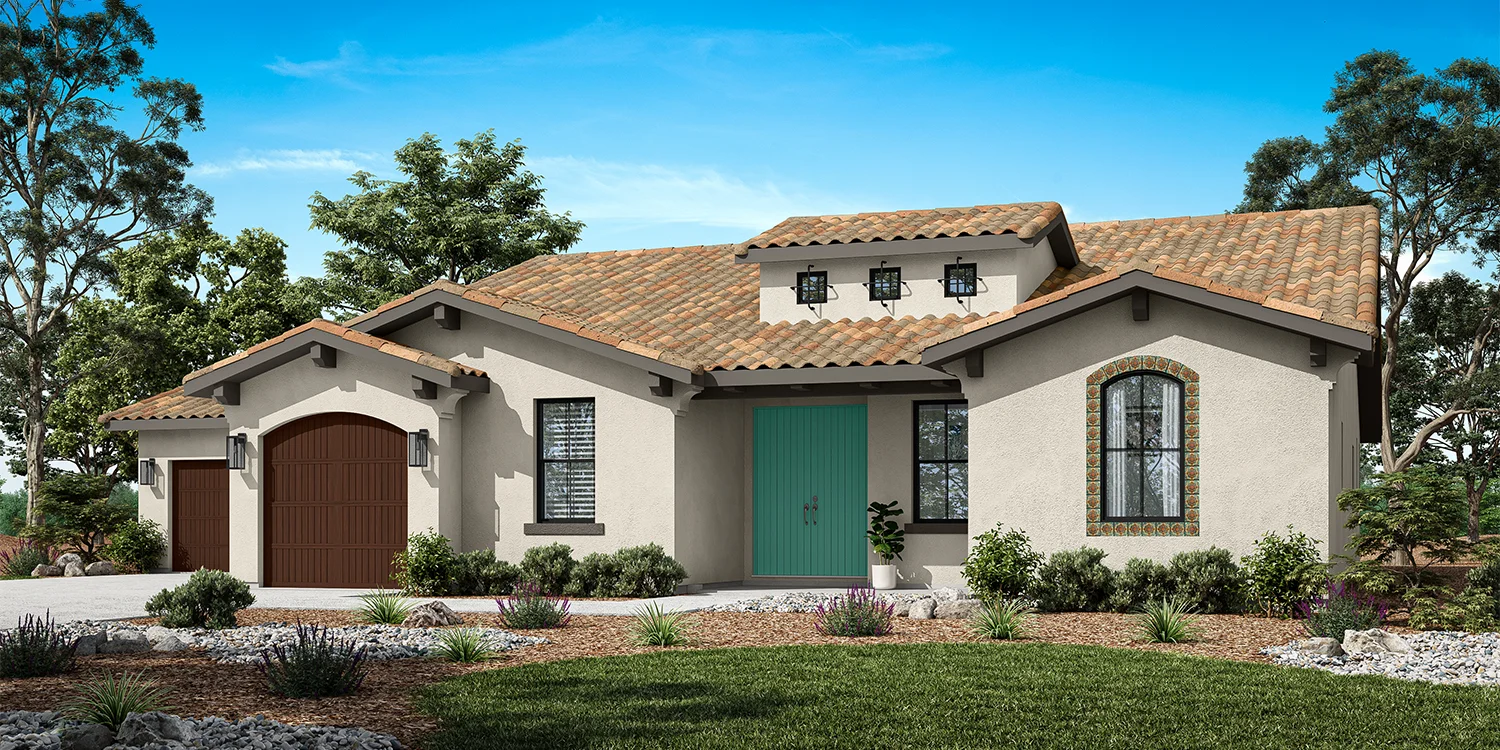
Exterior elevation rendering for Lot 0011 at Vista Montaire
Specifications
PlanThe Heirloom — HEI-A
ElevationSpanish
Home Sq. Ft.2,715
Lot Sq. Ft.11,218
Beds4
Baths3
Garage3-Car
Construction Timeline
StartJune 22, 2026
Est. CompletionDecember 10, 2026
Progress21%
Pricing
Base Price$645,900
Options$30,125
Total Price$676,025
Floor plan for The Heirloom showing layout Pocket Patio Door
Selected Upgrades
Base Price$645,900
Options Total$30,125
Total Price$676,025
Exterior Color Scheme
Spanish Style
ROOF (Eagle Capistrano): 3689 Brown Range
STUCCO (Omega): 1C020 Snow
PAINT MATCH for METAL (electric panels, access panels, patio vent, etc.): SW 2807 Rookwood Medium Brown
FASCIA, CORBELS, VENTS, TRIM: SW 2807 Rookwood Medium Brown
EXTERIOR TILE: Stockdale Tile H-Brush #5 6x6
Grout: Bright White 381
Metal Trim Color: White NOTE: if stone veneer is selected, the exterior tile is ommitted