The Heirloom
The Legacy Builder
The Heirloom is designed with the long view in mind. Its thoughtfully crafted layout provides generous main-home living while offering the option to add a fully independent ADU — flexible space for long-term guests, independent living, or — where permitted by local regulations — rental use.
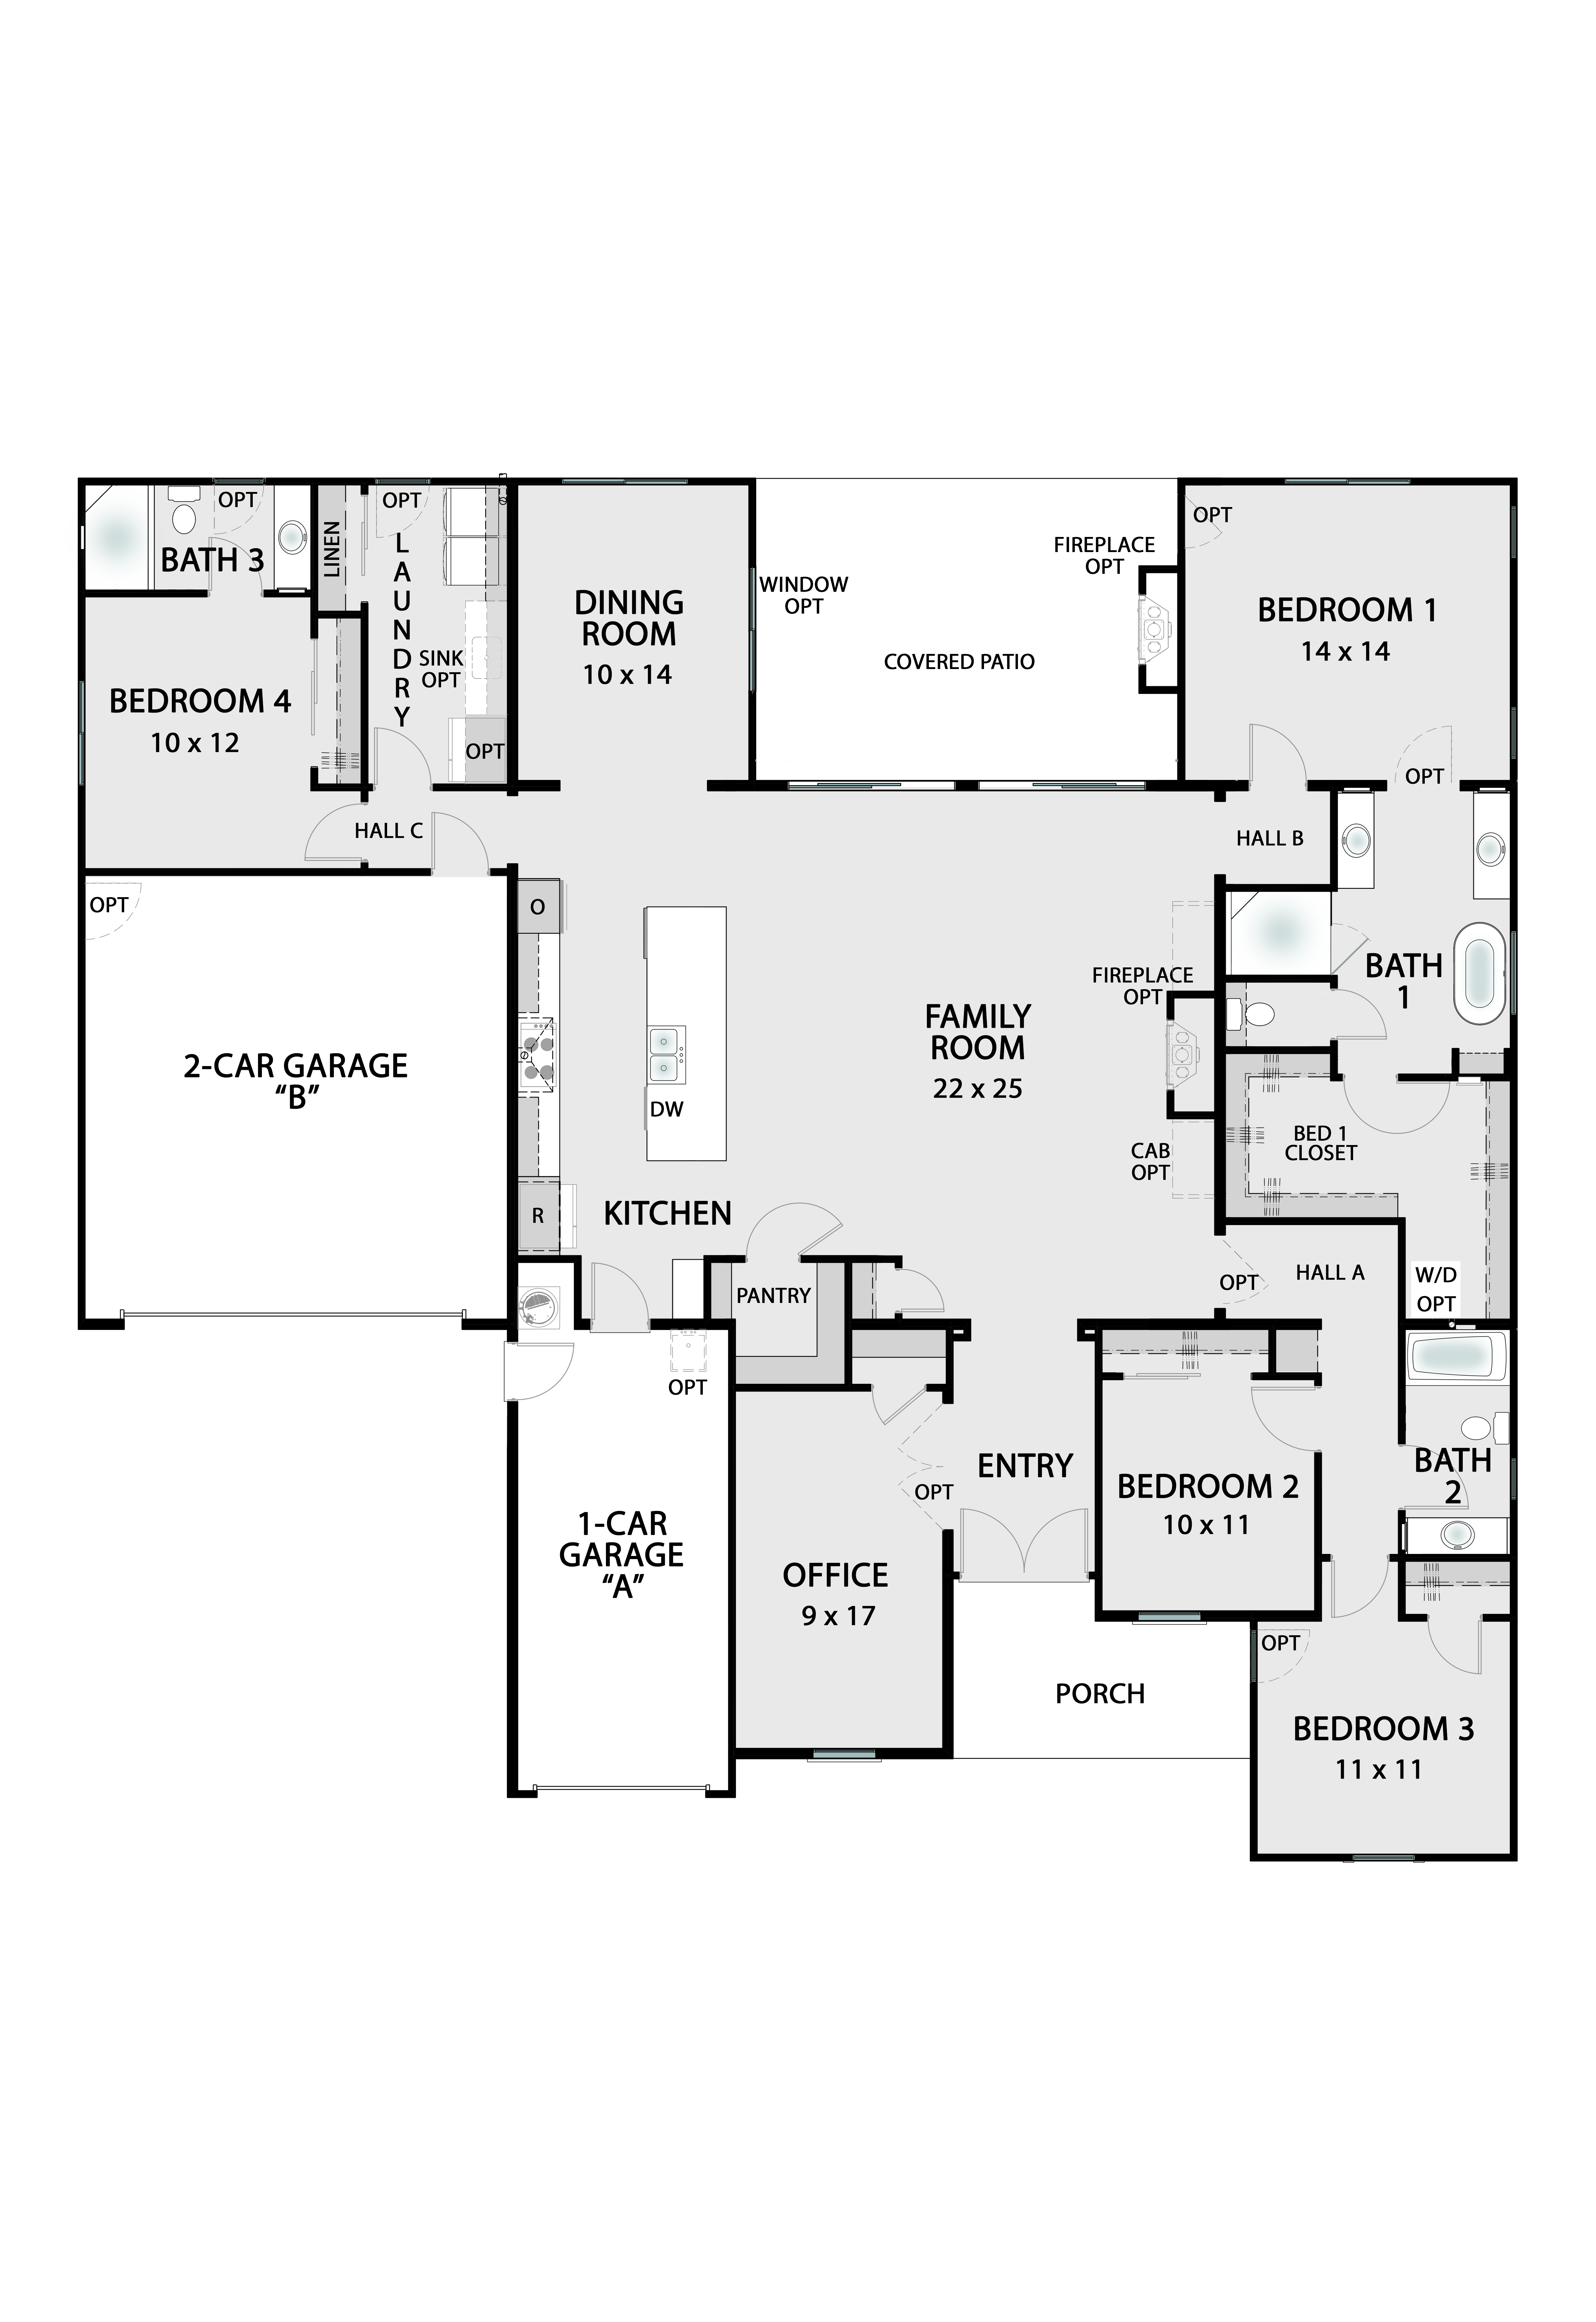
An open great room anchors the heart of the home, with the primary suite set privately away from secondary bedrooms. The covered patio extends living effortlessly outdoors — all set against Vista Montaire’s sweeping hilltop views.
Add a full Accessory Dwelling Unit with its own entrance, kitchen, bath, and living space — giving extended family independence while keeping everyone close.
Expansive open-concept family room flows into the kitchen and dining area.
Rear covered patio with optional pocket patio doors for seamless indoor-outdoor living.
Choose Your Elevation
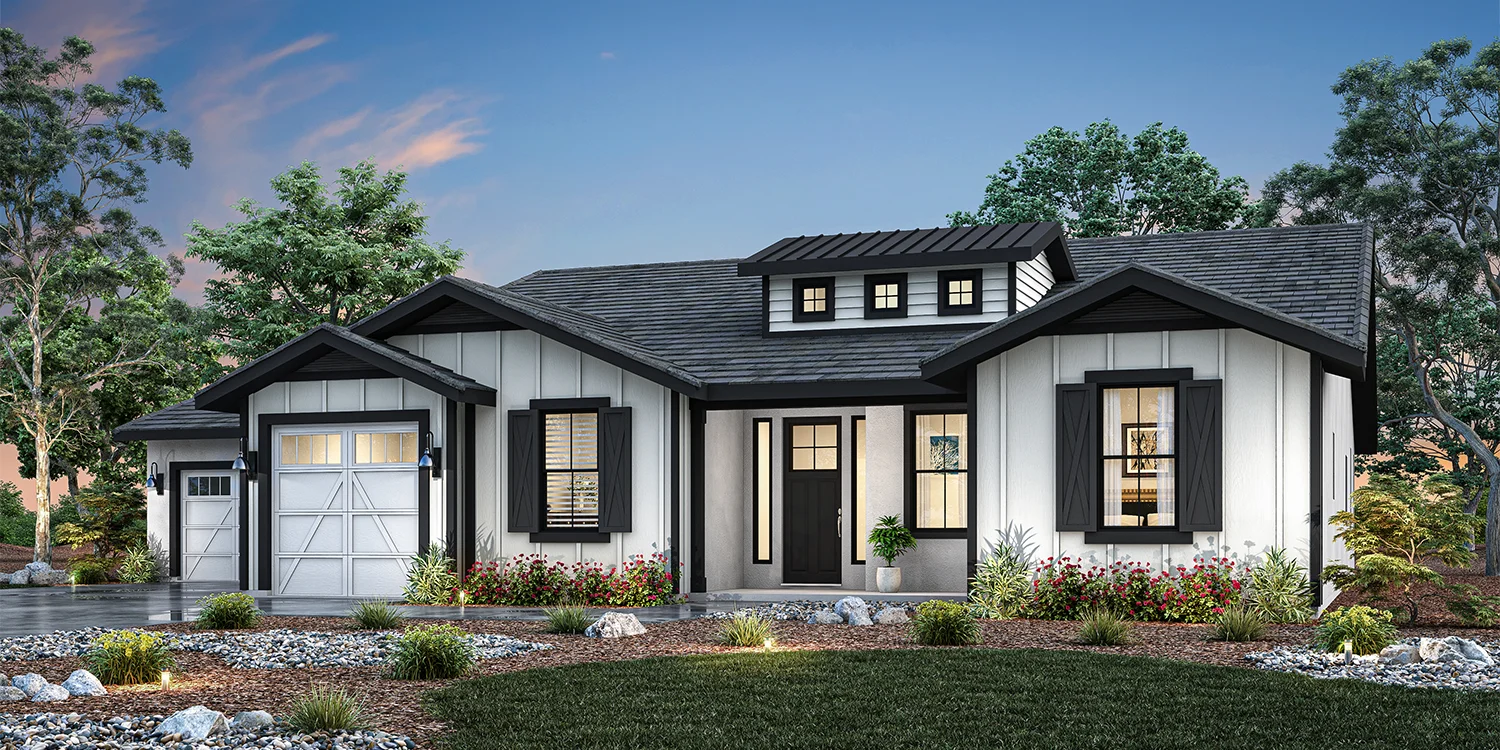
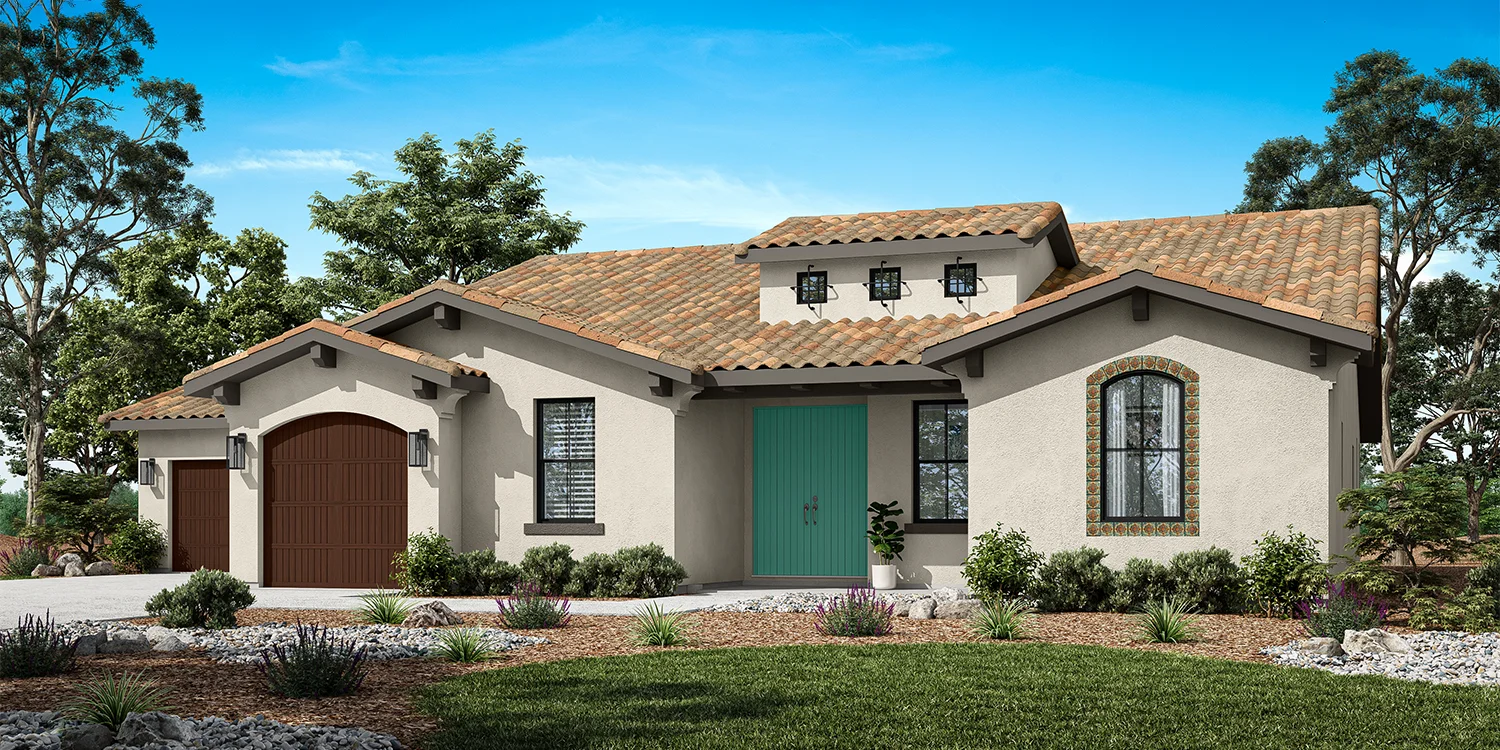
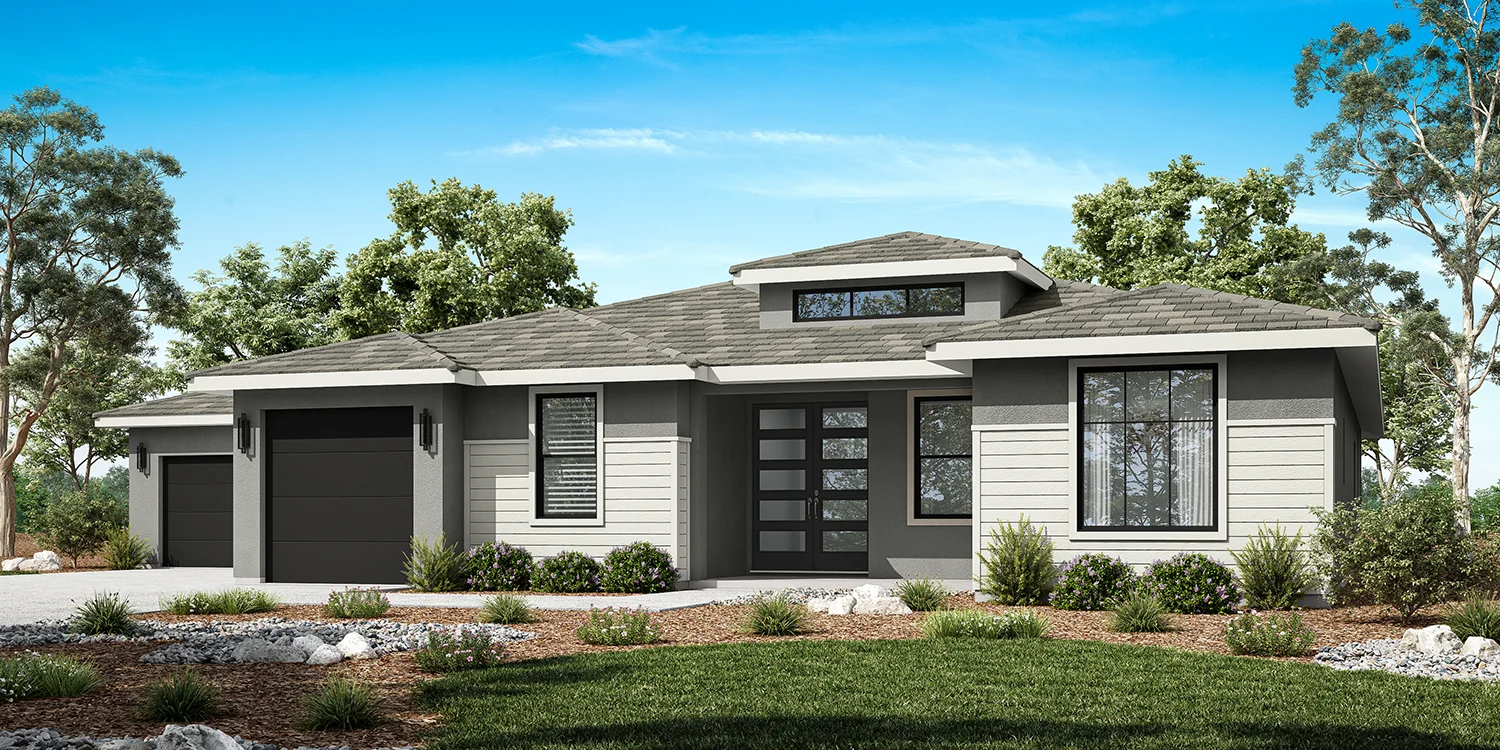
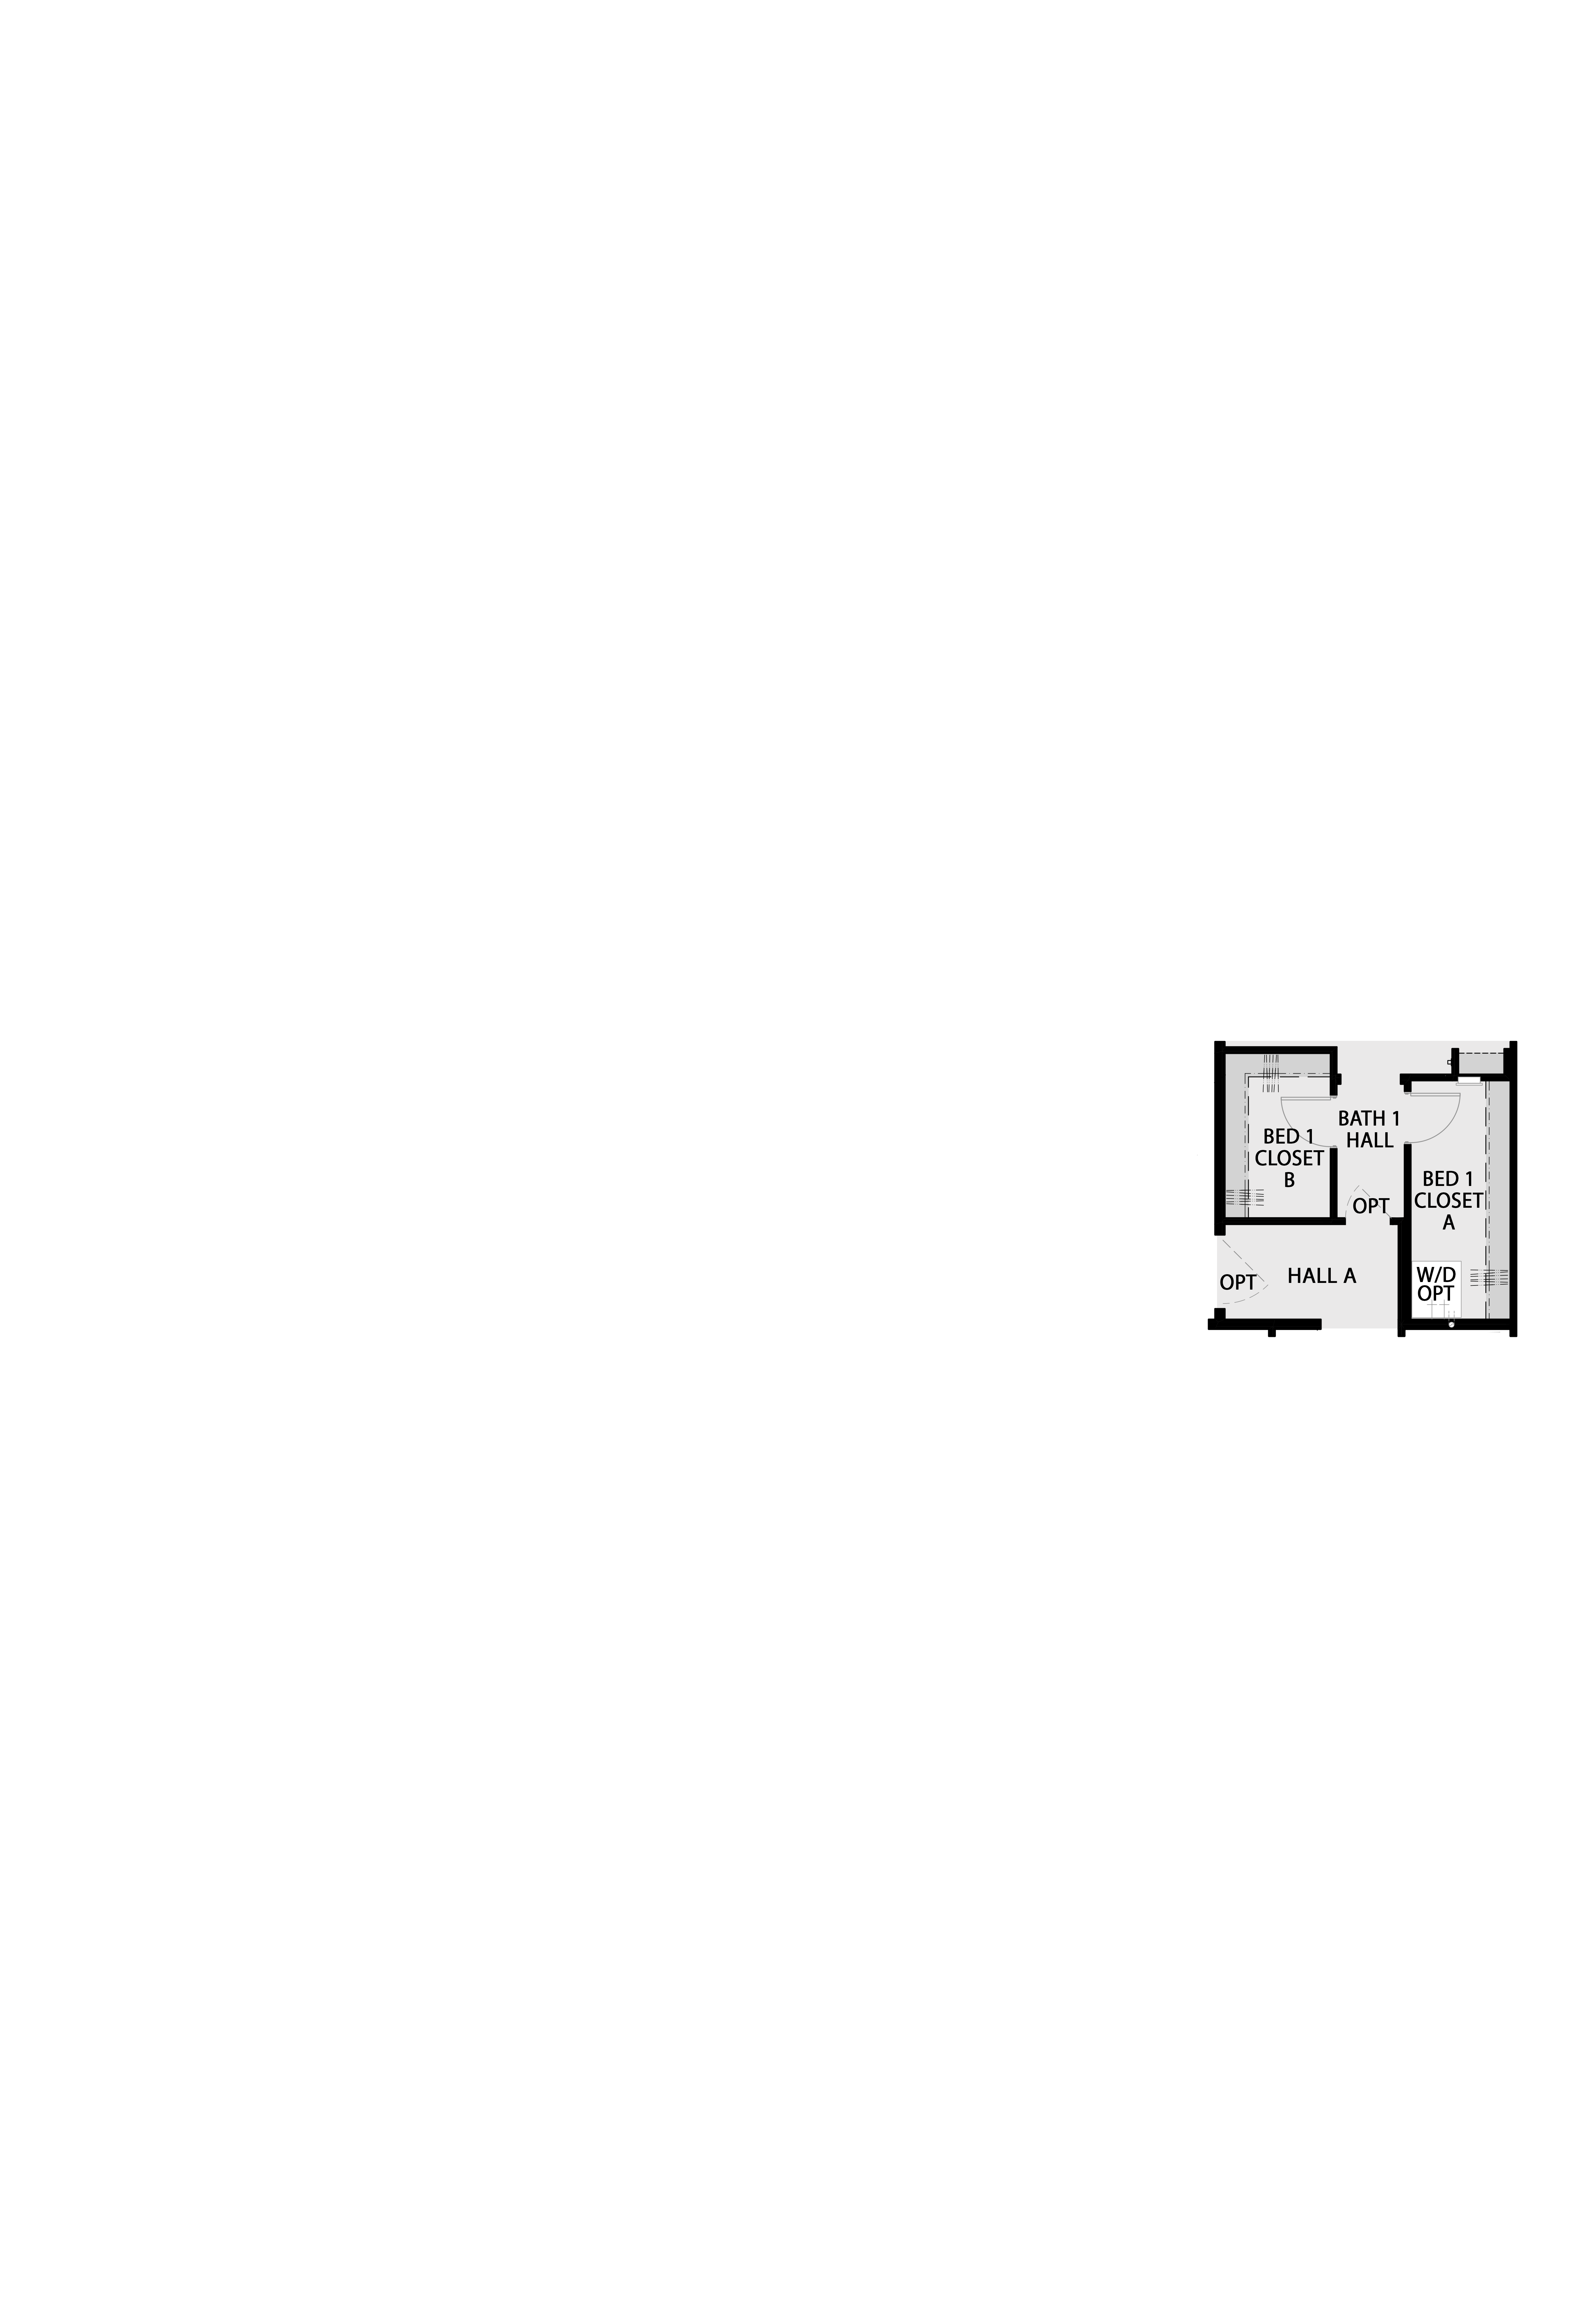
The Heirloom Floorplan
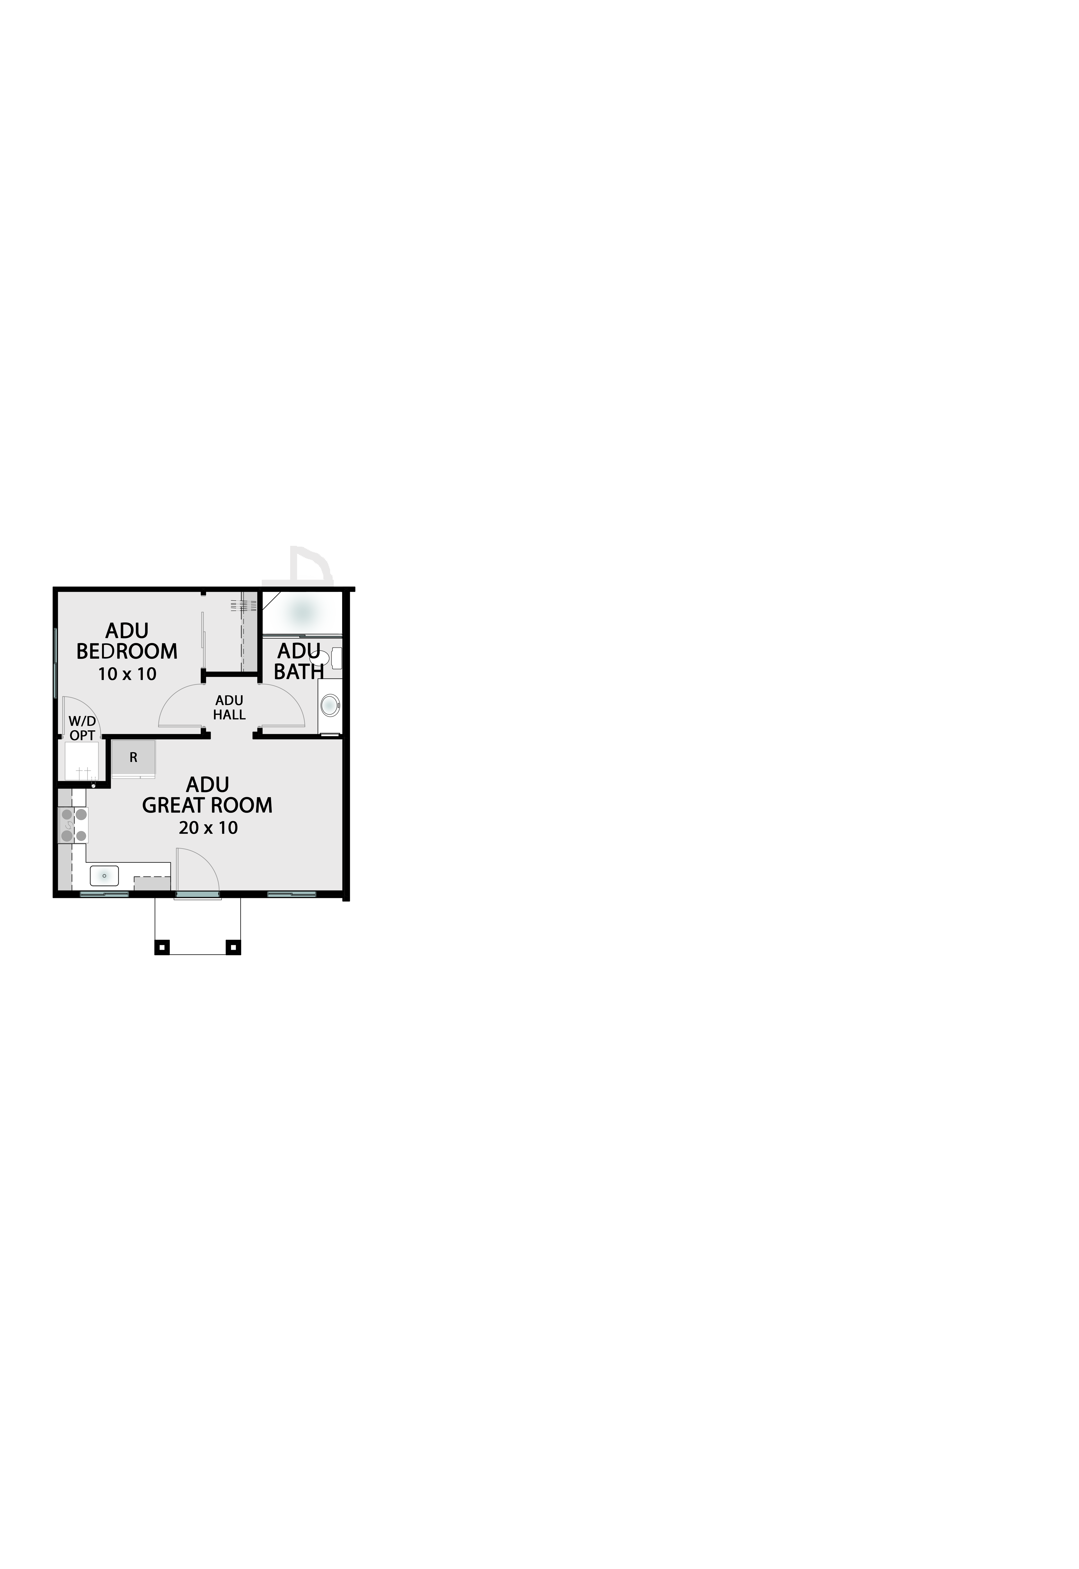
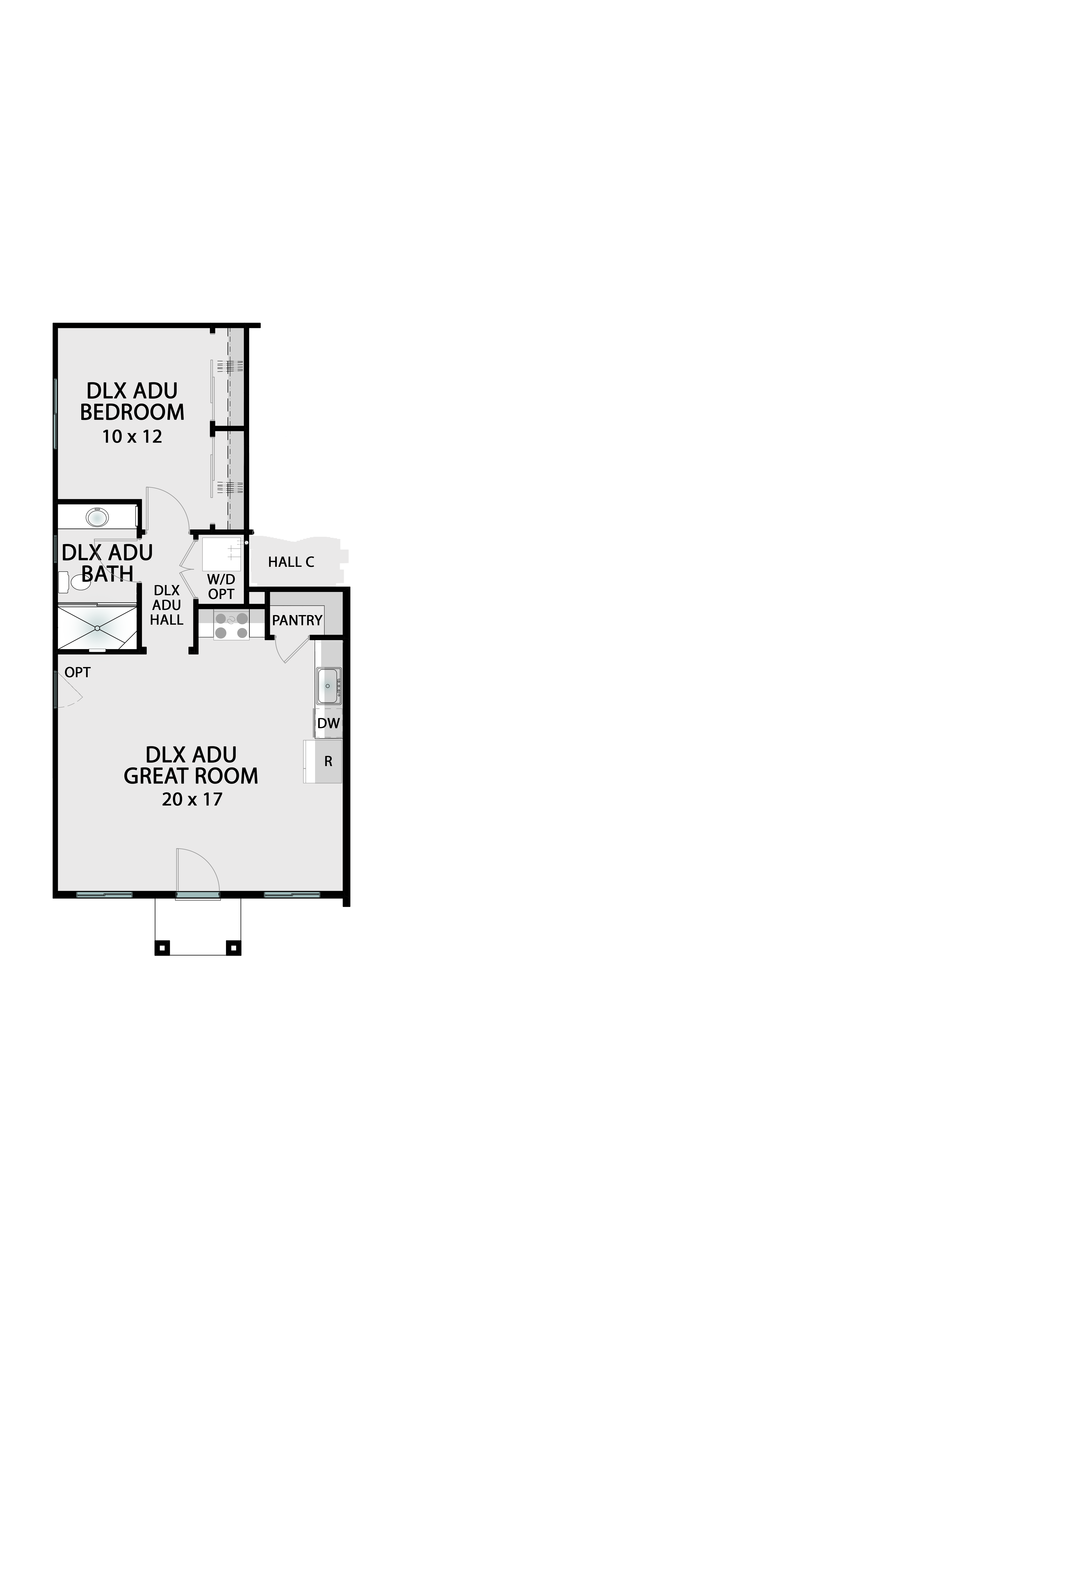
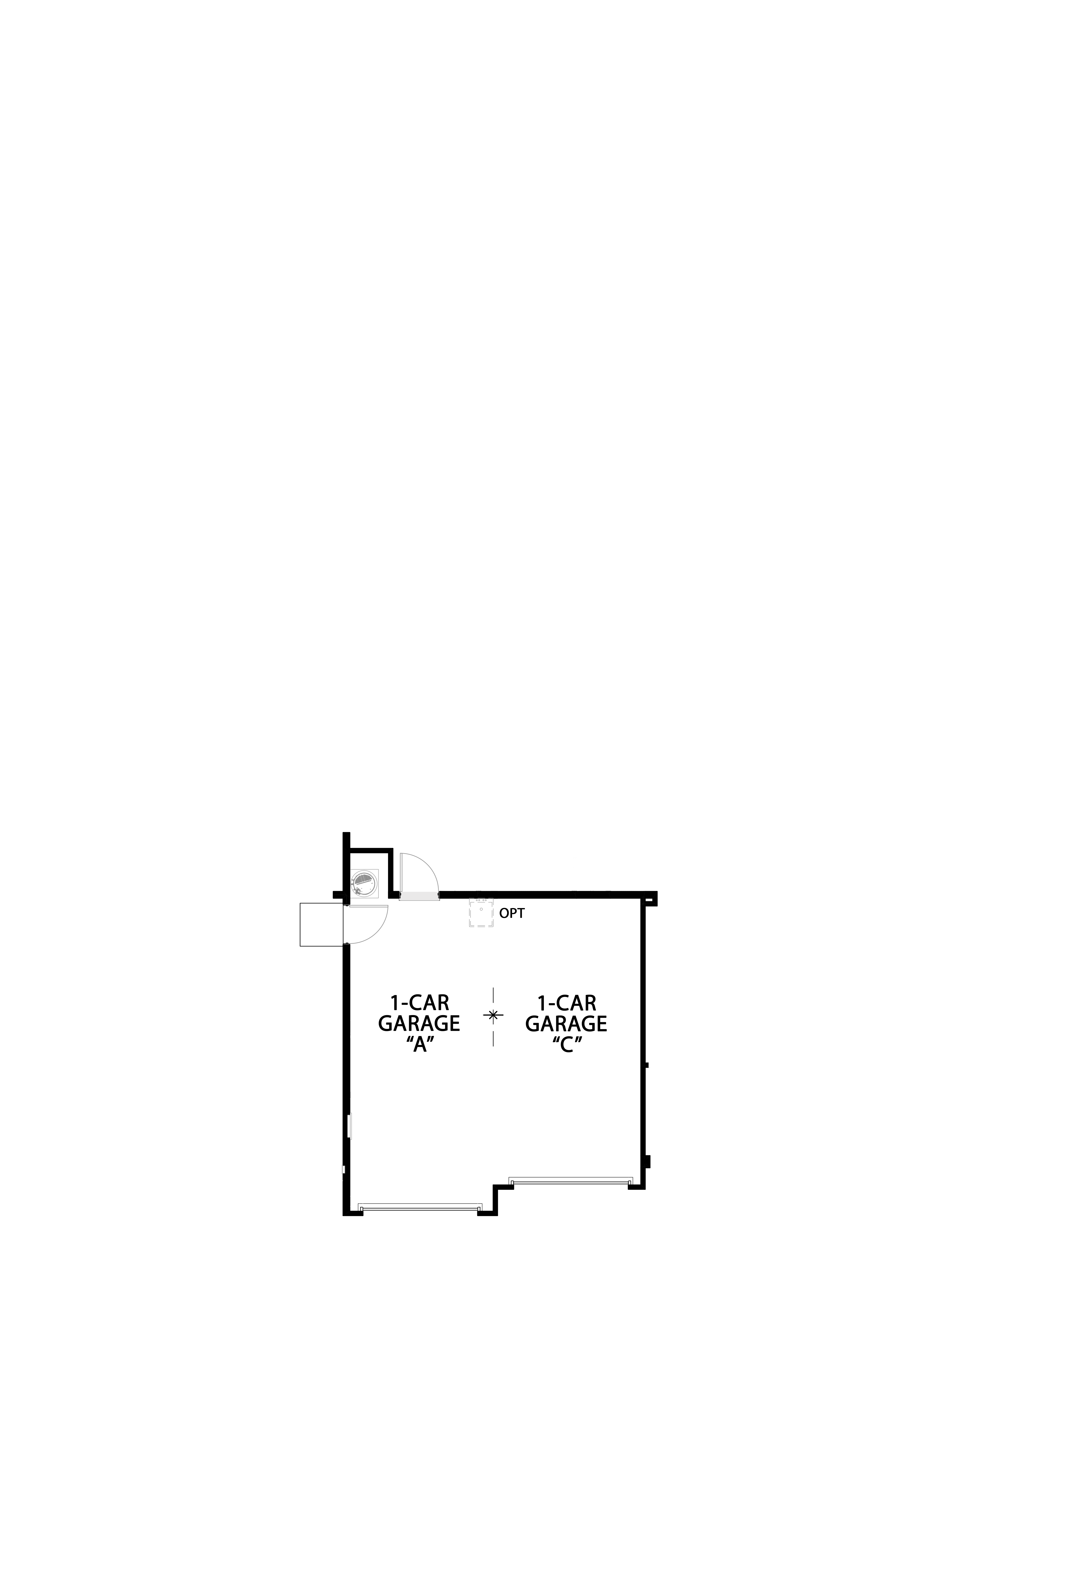


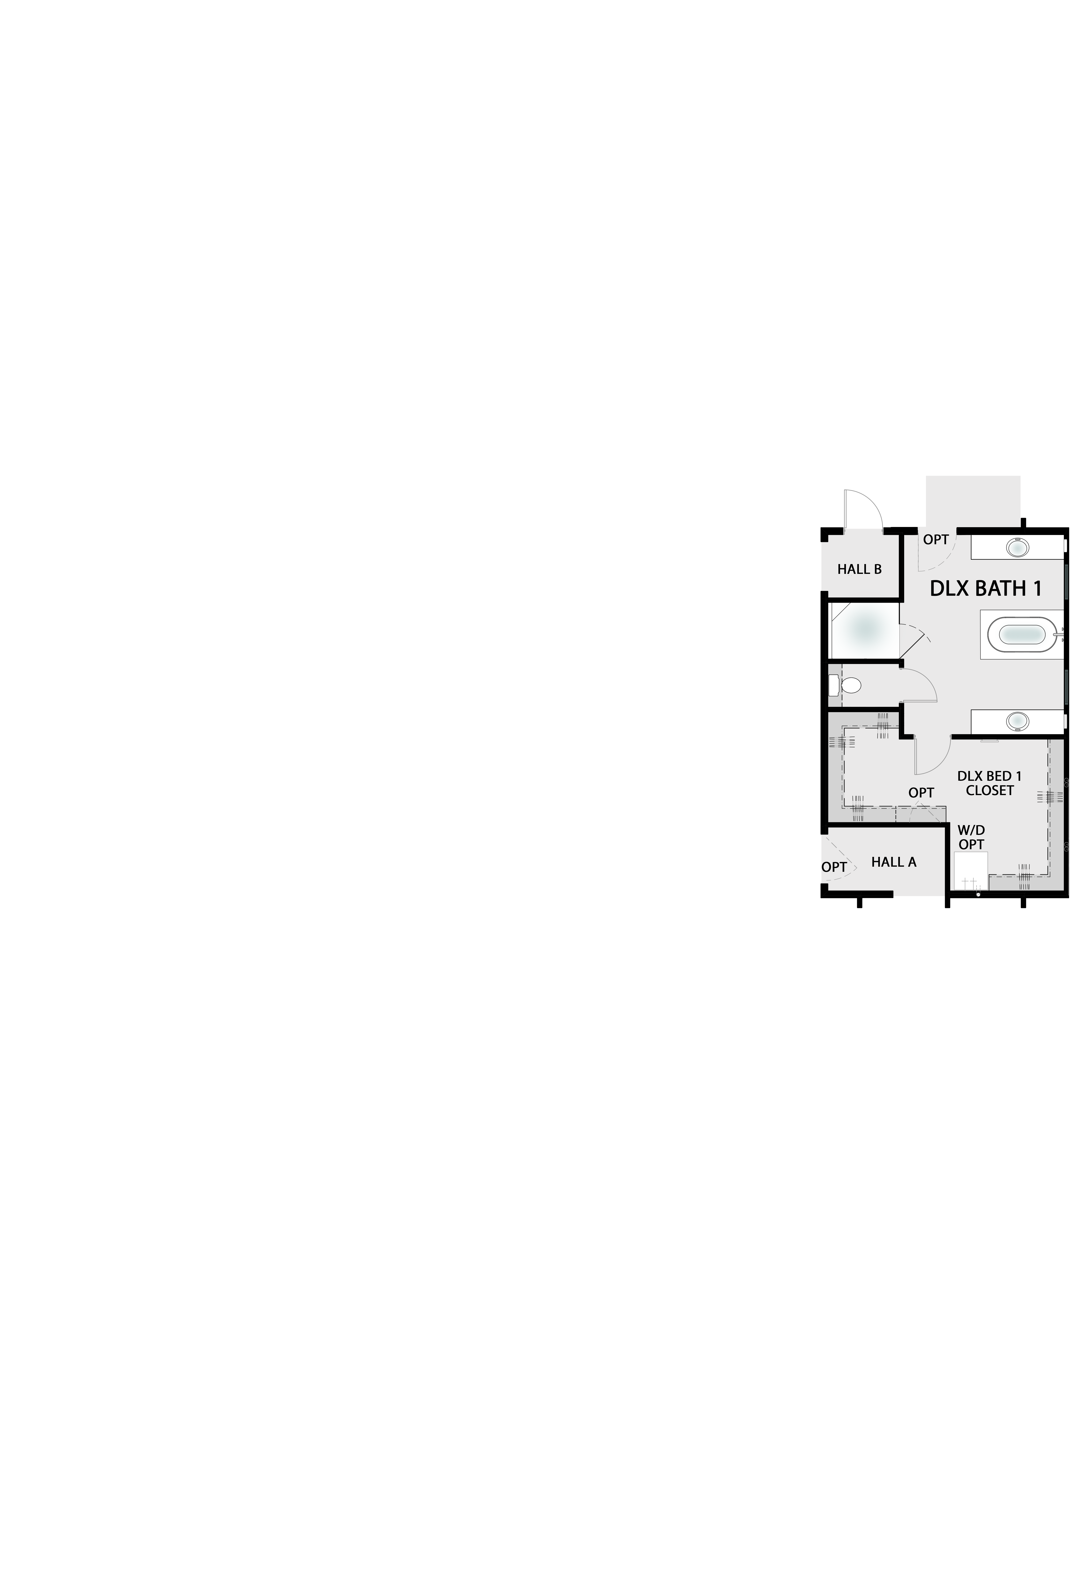
Estimate for illustration only. Includes principal, interest, and current HOA dues of $119.78/mo (subject to change). Excludes property taxes and homeowners insurance. Interest rate shown is an example, not an offer of credit or a rate quote. Financing subject to lender approval.
Seller and Builder reserve the right to modify plans, elevations, features, prices, and specifications without notice. All floorplan dimensions are estimates. Speak to a Vista Montaire representative for the most up-to-date pricing and specifications. Renderings are artist’s conceptions and may differ from the final product. Vista Montaire is a gated community governed by a homeowners association; current HOA dues are $119.78 per month, subject to change.
Homes are built from a standard floor plan that may be constructed as a mirror image (reverse) of the plan shown, depending on how the home sits on its lot. Varying plan orientation throughout the community keeps the streetscape from looking repetitive. Your sales representative can confirm a specific home’s orientation.
Virtual Walkthrough
Photo Gallery
Photography representative of model home. Finishes, furniture, and fixtures may vary. Contact your Vista Montaire representative for current availability.
Ready to Begin?
Find the home that's right for you.
661-466-4263 · info@vistamontaire.com